
If you are prepared to hire an HGV driver, plan a route and notify local authorities of any moves they can be quite spacious (wider than 2.9m and up to 20m long). If you want to be able to tow it yourself the max width is 2.55m, length 7m and generally if you need it to be classed as a caravan the max internal height is 3.05m. It’s also important to remember that even if the structure doesn’t require planning permission, using land for residential purposes still needs permission.
Quick Width Threshold Breakdown Overall Width Classification
| Overall Width | Classification | Requirements and costs |
|---|---|---|
| Up to 2.55m | Standard HGV | No notification needed |
| 2.55m to 2.90m | Standard HGV with side projections | Allowed without police notification |
| Over 2.90m | Abnormal load | Requires at least two clear working days' advance notice to the police. No direct police transport fees but administrative planning is legally required. |
| Over 3.50m | Wide Abnormal load | Same as above plus a vehicle attendant required. |
| Over 4.30m | Escort required | Same as above plus police or private escort vehicles. |
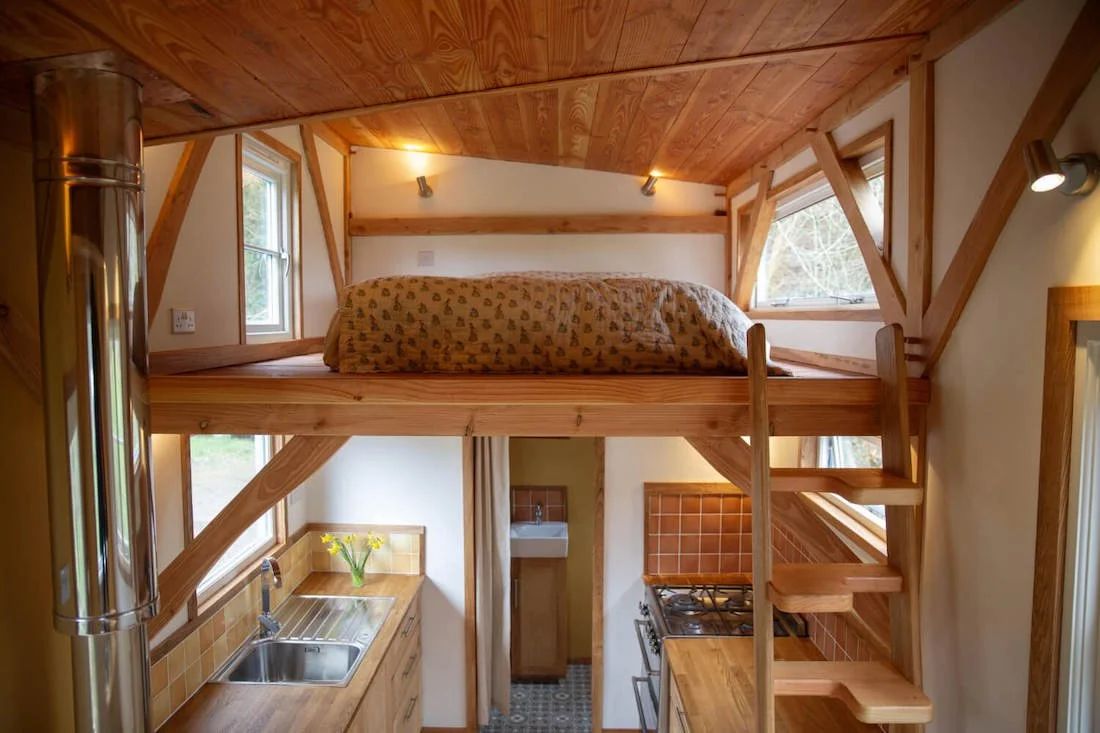
A view of the mezzanine above kitchen area from one of our builds.
To build a tiny house in the UK that is completely road-legal and can be moved without notification costs or police escorts you have two distinct paths depending on how often you plan to move it:
Option 1: The "Tow-It-Yourself" Limit (2.55 metres wide)
If you want to build your tiny house directly onto a trailer chassis and tow it yourself whenever you want using a standard 4x4 or van, your absolute legal maximum physical outer width is 2.55 metres.
Why choose this: Zero red tape. You can hook it up and drive down any UK road at a moment's notice.
Drawback: smaller interior space. 2.55m is the outermost edge (including roof overhangs, gutters, and cladding). Once you account for wall insulation and framing, your interior width will only be around 2.2 to 2.3 m.
Other strict rules for this route: The maximum length of the house body cannot exceed 7 metres if towed by a standard vehicle (under 3.5 tonnes), and the total combined weight of the trailer and house cannot exceed 3.5tn.
Option 2: Moving with an HGV Route (Up to 2.90 metres wide)
Many UK tiny house builders choose to build their homes up to 2.90 m wide. It can’t be towed by a regular car or van, to move it long distances it must be loaded onto a commercial low-loader HGV flatbed or pulled by a commercial truck.
Why choose this: The extra 35cm (approx. 1 foot) completely changes the interior feel, allowing for standard-sized kitchens and standard furniture layouts.
The "No Extra Cost" Catch: As long as the total width of the house on the truck stays at or under 2.90 metres, it is legal to transport on UK roads without paying for police escorts or submitting advance notifications. You simply pay the standard commercial hire fee for a flatbed truck transport company to move it for you.
If you want to have a wider build, you will need to do a bit more planning if you intend to move it.
Option 3: The ‘Abnormal load’ option 2.90 - 3.50m
Going past 2.90m: If you build it even wider than 2.9m it triggers the "Abnormal Load" threshold, requiring a formal 2-day advance notice to the police.
ESDAL System: Use National Highways’ online portal, ESDAL (Electronic Service Delivery for Abnormal Loads), to route-plan and simultaneously notify all relevant police forces and council highway departments.
Option 4: Over 3.5m wide
1. Notification Requirements
Police Notice: You must give at least 2 clear working days' notice to the chief officer of police for every police force area the load will pass through.
Highway & Bridge Authorities: You must inform local highway and bridge authorities along your route.
ESDAL System: Use National Highways’ online portal, ESDAL (Electronic Service Delivery for Abnormal Loads), to route-plan and simultaneously notify all relevant police forces and council highway departments.
2. Vehicle Markings, Lighting, and Attendants
Markers: Because the load exceeds 3.05m wide, you must display appropriate width-projection marker boards/plates.
Beacons: Operating amber flashing beacons are necessary to alert other motorists.
Attendants: Loads exceeding 3.5m strictly require an attendant, but even if you’re just under 3.5m it’s worth checking your route complexity, as an escort or trained attendant is heavily advised or may be mandated by local police risk assessments for tight urban spaces.
3. Route Planning
Map out the journey meticulously to avoid low bridges, narrow historical town centres, weak structures, and sharp pinch-points.
Confirm axle weights and overall gross weight stay within legal limits or comply with STGO (Special Types General Order) categories if weight is also elevated.
Over 3.5m it can get very restrictive, local authorities may limit the times of day you can move and the load will likely take up more than just one side of the road.
Not sure which size best suits your project? Get in touch via email or book-in a consultation.
Choosing a chassis for HGV transport
To take full advantage of HGV transport, the best foundation is not a standard road trailer at all, but a static steel Park Home / Mobile Home Chassis.
1. The Legal Maximum Width (HGV vs. Car)
If you move your house on a standard trailer behind a car or 4x4, you are capped at 2.55 metres wide.
However, by hiring a professional HGV low-loader or flatbed transport company, you can class the structure as a "Mobile Home / Caravan" under the UK Caravan Sites Act 1968. This allows your build to legally go up to 6.8 metres wide and 20 metres long but the internal height can be no more than 3.05m at any point.
The Sweet Spot: Some people choose to build between 3.0 to 3.49 metres wide. This gives you a large, comfortable interior layout while avoiding the costs or police escort requirements of transport loads over 4.3 metres wide.
2. The Best Base Option for HGV Transport
Since the structure only needs to be structural enough to be winched or craned onto a truck, you can use a Heavy-Duty Steel Park Home Chassis (Top Recommendation). This is a specialized, non-braked, heavy-gauge steel frame fitted with basic "yard axles" and a tow-hitch solely meant for maneuvering the house slowly around a plot or onto a flatbed. Specialist manufacturers like Gateway Chassis or Bankside Patterson build these customised to any width and length.
Why it’s best: They are designed specifically to bear the concentrated weight of full timber framing, real household plasterboard, and heavy tile roofs without flexing. They are also significantly cheaper than road-legal braked trailers because they lack complex braking systems and highway-rated suspension.
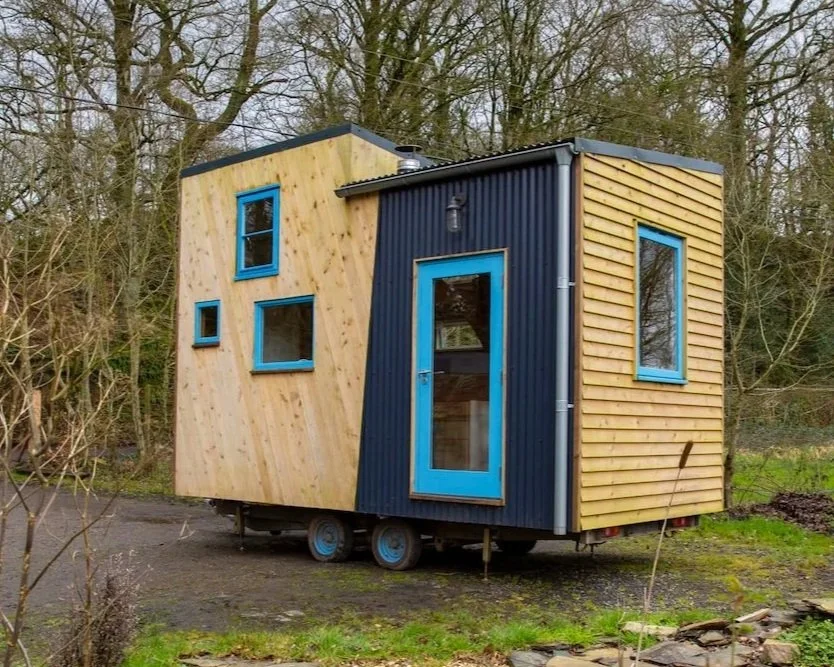
This is the same tiny house as the picture above. The colour of the exterior cladding will fade with time unless treated, but with a coating of oil you can pause the fading of the lovely natural yellow hue at whatever point you like.
Do you need planning permission for a tiny house?
What is a tiny house under UK law?
The term "tiny house" has no formal definition in UK planning legislation. It's an imported lifestyle concept referring to a small building sometimes on wheels, sometimes on a trailer chassis, sometimes on foundations. The legal treatment depends entirely on its physical characteristics:
Mobile tiny house (on wheels or a trailer chassis): May qualify as a "caravan" under the 1960 Act if it meets the dimensional tests (see below). Subject to caravan planning rules.
Fixed tiny house (on permanent foundations, built on-site): Treated as a building and classified as a dwellinghouse. Requires full planning permission for residential use, just like any house.
Hybrid (on a chassis but very large, or semi-permanent): Councils often treat these as buildings in practice, especially if there's no realistic prospect of the structure being moved.
The distinction is critical. A mobile tiny house that legally qualifies as a caravan does not automatically mean you can legally live in it - it means different planning rules apply. A fixed tiny house is straightforward: you need planning permission for a dwelling, end of story.
N.B. If your tiny house genuinely qualifies as a caravan, you do not need planning permission to station it on land - but you almost always need planning permission for the material change of use of the land to residential. This is the single most misunderstood point. Simply, the structure may be a caravan, but using land for residential purposes still needs permission.
When does a tiny house count as a caravan?
The Caravan Sites Act 1960 defines a caravan as: (paraphrased) “a caravan can be made of up to two sections bolted together on site and must be capable of being moved by road”. Check the link above if you want the full legal wording.
Crucially, the Caravan Sites Act 1968 imposed maximum dimensions:
Length: Not exceeding 20m
Width: Not exceeding 6.8m
Internal height: Not exceeding 3.05 metres when measured from lowest point of the floor to highest part of the ceiling.
If your tiny house is built on a road-legal trailer, has wheels, and stays within these limits, it may be classed as a caravan.
However, the capability of being moved is judged practically. If your tiny house is bolted to the ground, connected to mains utilities in a way that prevents movement, or simply too heavy or fragile to tow, a planning officer or enforcement team may decide it's a building, regardless of whether it has wheels.
Have a look at some photos of the tiny houses we’ve built in the past.
This document covers England and isn’t legal advice, last updated November 2026.
